


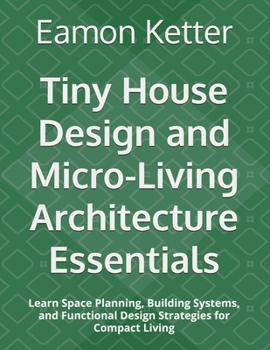
Tiny House Design and Micro-Living Architecture Essentials: Learn Space Planning, Building Systems, and Functional Design Strategies for Compact Livin

Compact living, carefully planned. This guide brings together the core ideas behind tiny houses and micro-living architecture, showing how to shape a small home that feels practical, comfortable, and durable day after day. It combines design thinking with real-world building considerations, making it useful for anyone planning, studying, or refining a small dwelling.
The book moves from first principles to full systems integration. It begins with clear definitions, project goals, and constraints, then progresses through zoning, permits, code compliance, and site planning. From there, it covers the essentials of space planning, ergonomic layout, storage design, and daily workflow, all with an eye toward how people actually live in compact footprints.
What the book coversPlanning and feasibility, scope, requirements, site needs, and success metrics.Code and regulatory basics, zoning, permits, inspections, utilities, and safety planning.Small-space layout strategies, circulation, sleeping options, accessibility, and multi-use zoning.Storage that earns its keep, built-ins, vertical organization, hidden access, and practical inventory planning.Building systems, envelope performance, insulation, moisture control, daylighting, ventilation, heating, cooling, plumbing, and electrical design.Interior finish and usability, material choices, lighting, color, transitions, and commissioning.Designed for real-world performance, the content emphasizes decisions that affect comfort, maintenance, energy use, and buildability. You will find guidance on moisture management, air sealing, thermal performance, fixture placement, load planning, and framing considerations, along with practical examples for kitchens, bathrooms, lofts, and living areas.
Whether you are a homeowner, builder, designer, or student of small-scale architecture, this book offers a structured path from concept to completion. It is especially helpful for turning limited square footage into a home that works well, supports daily routines, and stands up to long-term use.
Customer Reviews
ThriftBooks ® and the ThriftBooks ® logo are registered trademarks of Thrift Books Global, LLC
