


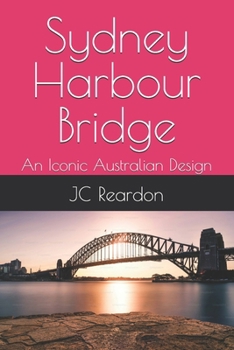
Sydney Harbour Bridge: An Iconic Australian Design

The Sydney Harbour Bridge is one of Australia's most iconic structures, playing a crucial role in the development of Sydney's transport network. Below is a detailed overview of its design, construction, and payment.
Design of the Sydney Harbour Bridge
Concept and Planning
The idea of a bridge across Sydney Harbour dates back to the early 19th century.
Proposals were made in 1815 by Francis Greenway, and throughout the 19th century, engineers put forward various designs.
In 1900, a design competition was launched but none of the proposals were adopted due to economic and political concerns.
In 1912, John Bradfield, a chief engineer with the New South Wales Department of Public Works, championed the idea of a single-span arch bridge.
A formal bill was passed in 1922, allowing construction to proceed.
Engineering and DesignThe design was based on the Hell Gate Bridge in New York, built in 1916.
The final design was a steel through-arch bridge, allowing clearance for maritime traffic.
The bridge spans 503 meters (1,650 feet) and has a height of 134 meters (440 feet) at its summit.
It accommodates:
8 lanes of vehicle traffic
2 railway tracks
1 pedestrian walkway
1 bicycle path
It was designed to withstand expansion and contraction due to temperature changes.
Architect and EngineersDr. John Bradfield (Australia) was the chief engineer and project leader.
Sir Ralph Freeman of the British engineering firm Dorman Long & Co. Ltd was the principal design engineer.
Construction was overseen by Lawrence Ennis, a director of Dorman Long.
Construction of the Sydney Harbour Bridge
Timeline and Key Milestones
1923: Preparatory work begins.
1924: Official construction starts.
1928: The two halves of the arch start being built from each side.
1930 (August 19): The arch is joined in the middle.
1931-1932: Deck construction and final adjustments.
1932 (March 19): The bridge officially opens.
Materials and LaborSteel: Approximately 52,800 tonnes of steel were used.
Concrete: 95,000 cubic meters of concrete were required.
Rivets: Over 6 million rivets held the steel sections together.
Granite Pylons: These were mainly decorative but provided stability.
Challenges and Construction TechniquesThe bridge was built without scaffolding, relying on cantilevered construction.
The two halves of the arch were built simultaneously and held together by temporary supports.
Expansion joints were designed to allow for thermal movement of up to 18 centimeters.
The entire structure was hand-riveted, requiring thousands of workers.
A large cable anchoring system was used to hold the two sides until they met.
Workforce and ConditionsOver 1,400 workers were involved.
16 deaths occurred due to accidents.
Workers faced extreme heights and minimal safety measures.
Related Subjects
HistoryCustomer Reviews
ThriftBooks ® and the ThriftBooks ® logo are registered trademarks of Thrift Books Global, LLC
