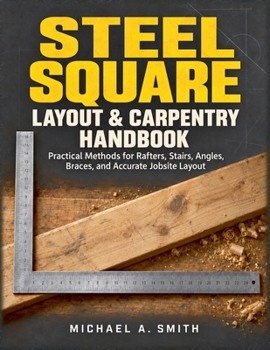
Steel Square Layout & Carpentry Handbook: Practical Methods for Rafters, Stairs, Angles, Braces, and Accurate Jobsite Layout

Every steel square has rafter, brace, octagon, and board-measure tables stamped into its steel. Most of the people who own one only use it to draw a right angle.
The numbers on the blade and tongue look like a code with no key. A calculator gives you a rafter length without explaining it, so when a birdsmouth sits proud or the top step of a stringer comes out tall, you can't trace the error back to its cause. Shortcuts like "work off the 17" get passed down on the job, but nobody explains why they work or when they stop working.
Steel Square Layout & Carpentry Handbook fills that gap. It starts with the right triangle behind every stamped number and builds step by step to complete layouts for rafters, stairs, braces, octagons, and trim angles. Each method is derived, worked through with real numbers, and checked a second way, so you know what the square is telling you before you cut.
Inside, you will learn how to:
Read every scale and table on the square, including the rafter table, brace table, octagon scale, and Essex board measureCalculate and step off common, hip, valley, and jack rafters, with ridge deductions, birdsmouth seat cuts, tails, and cheek cutsHandle unequal-pitch roofs, plus gable, gambrel, and segmented gothic variationsDivide a total rise into equal risers and lay out stair stringers, landings, and winder turnsLay out braces, octagonal posts, trim angles, and compound miter and bevel cutsSquare walls and foundations with the 3-4-5 method and diagonal checksDiagnose a miscut piece from its symptom, and check and correct your square for truenessBuilt for learning and for the jobsite:
All twenty-four chapters include learning objectives, a worked example in a Given, Steps, and Answer format, a Mistake Autopsy that traces a common field error to the rule that prevents it, and self-check questions and practice problems with answer keys. Measurements are given in U.S. customary units with metric equivalents. Six appendices collect rafter tables from 1/12 to 18/12 pitch, brace and octagon tables, conversion charts, a glossary, toolbox-ready cut sheets, a troubleshooting index organized by symptom, and graded practice projects from a birdhouse roof to a hip-roof shed.
Who this book is for:
Apprentices, carpentry students, framers, finish carpenters, and serious home builders who want to understand layout rather than memorize it. You don't need any prior steel square experience, just a tape measure, a saw, and basic comfort with fractions. Dimensions reflect common trade convention, so always confirm them against local code and engineered plans.
Add this handbook to your toolbox and start turning the numbers on your square into layouts you can check, trust, and cut.
Customer Reviews
ThriftBooks ® and the ThriftBooks ® logo are registered trademarks of Thrift Books Global, LLC