


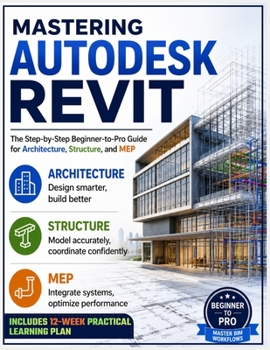
Mastering Autodesk Revit: The Step-by-Step Beginner-to-Pro Guide for Architecture, Structure, and MEP

Go from complete beginner to confident professional in Autodesk Revit - across architecture, structure, and MEP.
Mastering Autodesk Revit is a step-by-step, project-based guide to Building Information Modeling (BIM) that takes you from your first wall to a fully coordinated, documented, and issued model. Whether you're an architecture or engineering student, new to Revit, or a working professional moving into other disciplines, this book turns 25 focused chapters into a clear, practical path - complete with a 12-week practical learning plan and discipline-specific tracks.
You'll learn to model walls, floors, roofs, stairs, curtain walls, and families; add structural columns, beams, foundations, and reinforcement; route mechanical, electrical, and plumbing (MEP) systems; produce professional plans, sections, schedules, and sheets; and coordinate, render, and automate your work with worksharing, clash detection, and Dynamo. Every task is a numbered, one-step-at-a-time sequence, illustrated with 100 figures and marked with clear warnings exactly where mistakes cost time.
Inside this Revit guide:
25 task-based chapters spanning the complete Architecture, Structure, and MEP workflowA 12-week practical learning plan with beginner, architecture, structure, and MEP tracksStep-by-step tutorials with 100 illustrationsGlossary, keyboard-shortcut reference, and troubleshooting guideFamilies, worksharing, documentation, rendering, and Dynamo automationBuild real BIM skills you can use on day one. Model it. Document it. Master it.
An independent, unofficial guide for learners of Autodesk(R) Revit(R). Not affiliated with, authorized by, or endorsed by Autodesk, Inc. Software features may vary by version.
Customer Reviews
ThriftBooks ® and the ThriftBooks ® logo are registered trademarks of Thrift Books Global, LLC
