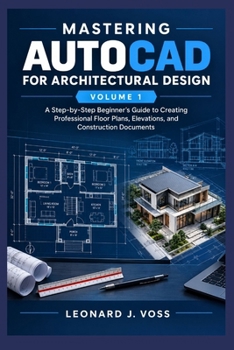
Mastering AutoCAD for Architectural Design - Volume 1: A Step-by-Step Beginner's Guide to Creating Professional Floor Plans, Elevations, and Construct

Learn Architectural Drafting, Create Professional Floor Plans, and Build Your CAD Skills Step by Step
Ready to turn your architectural ideas into clear, professional drawings?
Whether you are an architecture student, aspiring designer, beginner, or someone looking to develop practical CAD skills, learning AutoCAD can open the door to a whole new world of architectural creativity.
But getting started with architectural drafting software can feel overwhelming. From understanding the interface and mastering drawing tools to creating accurate floor plans and organizing technical drawings, knowing where to begin is often the biggest challenge.
This guide makes the learning process easier, clearer, and more practical.
AutoCAD for Architectural Design Guide - Volume 1 is designed to help you build a solid foundation in computer-aided design (CAD) and develop the essential skills needed to approach architectural drafting with greater confidence.
WHAT YOU'LL DISCOVER INSIDE: AutoCAD Fundamentals: Become familiar with the software interface, essential commands, drawing environment, and tools used in architectural design.Architectural Drafting Skills: Understand the principles of creating accurate, organized, and readable technical drawings.2D Floor Plan Drawing: Learn the foundations of residential floor plan creation and architectural layout development.Essential Drawing and Editing Tools: Explore practical techniques for working with lines, shapes, dimensions, and drawing elements.Precision and Accuracy: Develop better drafting habits using coordinates, object snaps, and other essential CAD features.Professional Drawing Organization: Understand how layers, line types, and drawing settings contribute to clear architectural documentation.Practical Learning: Build your knowledge progressively, making complex concepts easier to understand and apply.START BUILDING YOUR ARCHITECTURAL DESIGN SKILLS TODAYGreat architectural drawings begin with a strong understanding of the tools and techniques behind them. With a practical approach to AutoCAD training, you can move from unfamiliar commands toward a more confident understanding of architectural drafting and digital design.
If you are looking for an approachable AutoCAD tutorial for beginners, a practical architectural drafting guide, or a foundation in 2D architectural design and floor plan drawing, this book is a useful place to begin.
Get your copy today and take the first step toward mastering AutoCAD for architectural design
Customer Reviews
ThriftBooks ® and the ThriftBooks ® logo are registered trademarks of Thrift Books Global, LLC