


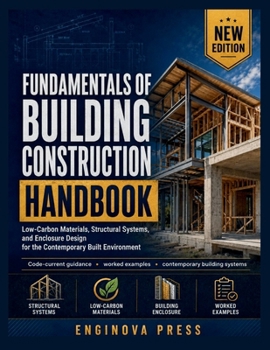
Fundamentals of Building Construction Handbook: Low-Carbon Materials, Structural Systems, and Enclosure Design for the Contemporary Built Environment

Fifteen chapters. Every major structural system used in building construction today. One consistent, code-current framework tying them together, built on fully worked examples rather than description alone.
Most people entering construction meet these systems one at a time: a structures course here, a materials class there, a code reference pulled out only when something goes wrong. That scattershot path makes it hard to see how a foundation choice affects framing, how a material's carbon footprint compares to its structural performance, or why a detail that looks fine on paper fails in the field. Interns and early-career practitioners are often expected to already have this connected picture, long before anyone hands them one.
This handbook builds that picture in one place: from the regulatory and geotechnical groundwork through every major structural system - wood, mass timber, masonry, steel, cold-formed steel, and concrete - into building enclosure, glazing, cladding, interior systems, emerging construction methods, and project delivery. Each chapter is self-contained and built around the same format, so a reader can move to whatever system is in front of them without relearning how the book works.
Inside, readers will:
Work through fully solved numerical examples for foundation sizing, structural member design, and enclosure performance, including cases where a first attempt fails and has to be revised, the way real design actually worksFollow practice problems with complete worked answers for every major topic, so understanding can be checked before it's appliedCompare structural materials on both performance and embodied-carbon terms, with carbon accounting worked directly alongside the structural calculations rather than set apart in its own chapterRecognize the code and standards logic behind height, area, fire-resistance, and energy-compliance requirementsSee how structural systems, enclosure control layers, and interior finishes interact, rather than treating each as a separate subjectGet direct coverage of prefabrication, modular construction, and digital fabrication alongside traditional building systemsUse a glossary, symbol list, and quick-reference design-data appendix to look up a term or value fast, long after the first read-throughKey topics include: building codes and the regulatory framework; site investigation and foundation systems; wood, mass timber, masonry, steel, cold-formed steel, and concrete construction; building enclosure design and moisture, air, and thermal control; glazing, fenestration, and cladding systems; interior acoustics, accessibility, and indoor air quality; prefabricated and modular construction; and project delivery, scheduling, and sustainability certification.
Written for students in construction-related technical and engineering programs, interns, and early-career designers, engineers, and contractors who have completed an introductory course in structures or statics and are comfortable with basic algebra and reading architectural or engineering drawings. No prior construction-technology coursework is assumed.
Add this practical resource to your library and start working through the calculations that turn construction
Customer Reviews
ThriftBooks ® and the ThriftBooks ® logo are registered trademarks of Thrift Books Global, LLC
