


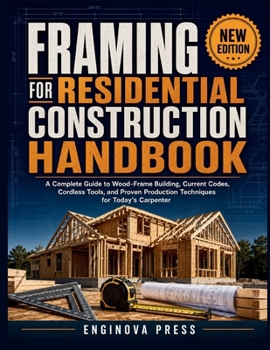
Framing for Residential Construction Handbook: A Complete Guide to Wood-Frame Building, Current Codes, Cordless Tools, and Proven Production Technique

A framing crew that doesn't understand why a header is sized the way it is, or why a specific fastener has to match today's treated-lumber chemistry, is one overlooked detail away from an expensive mistake - the kind that doesn't show up until years after the walls are closed.
That's the problem this handbook is built to solve. A lot of what framers were taught even a decade or two ago is out of date. Treated-lumber preservatives changed and took compatible fasteners with them. Cordless tools replaced cords and compressors. Engineered lumber and advanced framing layouts changed how headers, corners, and studs get sized and spaced. Seismic and wind-uplift hardware requirements got more specific. Accessory dwelling units became a routine part of the workload instead of a rare custom job. A framer working from old habits, or a foreman training apprentices from memory, ends up passing along gaps that surface later as failed inspections, callbacks, or structural problems no one catches until it's expensive to fix.
This handbook closes that gap by following a house in the order it actually gets built - reading the plans, prepping the site, framing the floor, raising and bracing the walls, sheathing and weatherproofing the envelope, framing the roof, and building the stairs - then goes further into material most references skip entirely.
Inside, you'll find:
Clear explanations of structural load paths, so you understand why a connection matters instead of just installing it because the plan says so.Fastener and hardware compatibility guidance for modern treated lumber, so connections don't corrode from the inside years after the walls are closed.Worked, step-by-step layout methods for floor, wall, roof, hip, valley, truss, and stair framing, using real numbers instead of rules of thumb.A full breakdown of advanced framing methods that reduce lumber use while keeping a structure sound.Practical accessory dwelling unit framing coverage, including the sequencing and occupancy-separation details that trip up first-timers.A dedicated look at seismic and wind-uplift hardware and how a continuous load path actually gets built, connection by connection.Crew-level systems: material staging, a pre-build checklist, common defect corrections, and a quality-control process a lead framer can use on every job.The scope runs from foundational trade knowledge through the advanced systems that separate a competent framer from an exceptional one, backed throughout by learning objectives, fully worked calculations, practice problems, a glossary, span tables, and a fastener-schedule appendix built for fast lookup on site.
This handbook is written for the first-year apprentice trying to make sense of a set of plans for the first time, the journeyman catching up on materials and hardware that didn't exist earlier in their career, and the foreman responsible for a crew's accuracy, safety, and pace, as well as anyone managing a residential framing project who wants one dependable reference instead of scattered information.
Get your copy and start closing the gap between how framing used to be taught and how it actually needs to be done today.
Customer Reviews
ThriftBooks ® and the ThriftBooks ® logo are registered trademarks of Thrift Books Global, LLC
