


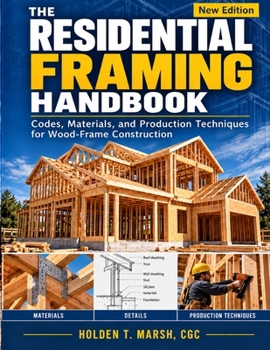
The Residential Framing Handbook: Codes, Materials, and Production Techniques for Wood-Frame Construction
No Customer Reviews

Every framed house answers one question: how does the weight of the building, its occupants, and the forces of wind, snow, and earthquake travel safely into the ground? Most framing references answer that question with a checklist of procedures - how to cut a rafter, how to nail a plate, how to raise a wall - without explaining the structural logic behind the steps. That approach produces framers who can follow a sequence but struggle the moment a real jobsite refuses to match the page: plans conflicting with site conditions, a seismic detail no reference anticipated, or an inspector asking a "why" that a memorized procedure cannot answer.
This handbook closes that gap. It teaches residential wood-frame construction the way a framer actually needs to understand it: current International Residential Code guidance, load-path reasoning at every stage, and a systematic method for reading construction documents before the first board is ever cut.
Organized around a five-stage method - foundations and safety, reading plans, assembly sequencing, materials and structural systems, and execution with quality control - the book follows a house in the order it is actually built: floor framing, wall layout, raising, plumbing, and bracing; wall sheathing, windows, and doors; roof framing fundamentals, hips, valleys, and trusses; the building envelope as a continuous system; and stair framing. Advanced chapters extend into engineered lumber, accessory dwelling unit construction, and seismic and wind-resistant lateral load-path design. A closing chapter treats production framing and quality control as a systematic discipline: crew roles, pre-build checklists, and stage-by-stage verification checkpoints that keep quality consistent across an entire crew rather than depending on one person's memory.
Inside, readers will find: - A load-path framework for understanding why each framing technique exists, not just how to perform it - A systematic method for reading architectural and structural drawings before cutting the first piece of lumber - Current code-referenced guidance on floor, wall, and roof framing sequencing from foundation to weather-tight shell - Coverage of engineered wood products, accessory dwelling unit framing, and lateral load resistance for seismic and wind events - Jobsite fall-protection and safety practices relevant to framing crews - A production quality-control system with verification checkpoints at each major construction stage - Guidance for diagnosing and correcting the framing defects that most often surface after a job is already underway
This book is written for framing carpenters, remodeling and renovation contractors, crew leads and production framing supervisors, construction and trades students, and self-builders who want to understand residential wood-frame construction well enough to adapt correctly when the job doesn't match the page. It assumes no prior structural engineering background but rewards readers who want the reasoning behind the trade, not just its steps.
Open this handbook and start building a working understanding of residential framing that holds up on the jobsite, under inspection, and under load.
This handbook closes that gap. It teaches residential wood-frame construction the way a framer actually needs to understand it: current International Residential Code guidance, load-path reasoning at every stage, and a systematic method for reading construction documents before the first board is ever cut.
Organized around a five-stage method - foundations and safety, reading plans, assembly sequencing, materials and structural systems, and execution with quality control - the book follows a house in the order it is actually built: floor framing, wall layout, raising, plumbing, and bracing; wall sheathing, windows, and doors; roof framing fundamentals, hips, valleys, and trusses; the building envelope as a continuous system; and stair framing. Advanced chapters extend into engineered lumber, accessory dwelling unit construction, and seismic and wind-resistant lateral load-path design. A closing chapter treats production framing and quality control as a systematic discipline: crew roles, pre-build checklists, and stage-by-stage verification checkpoints that keep quality consistent across an entire crew rather than depending on one person's memory.
Inside, readers will find: - A load-path framework for understanding why each framing technique exists, not just how to perform it - A systematic method for reading architectural and structural drawings before cutting the first piece of lumber - Current code-referenced guidance on floor, wall, and roof framing sequencing from foundation to weather-tight shell - Coverage of engineered wood products, accessory dwelling unit framing, and lateral load resistance for seismic and wind events - Jobsite fall-protection and safety practices relevant to framing crews - A production quality-control system with verification checkpoints at each major construction stage - Guidance for diagnosing and correcting the framing defects that most often surface after a job is already underway
This book is written for framing carpenters, remodeling and renovation contractors, crew leads and production framing supervisors, construction and trades students, and self-builders who want to understand residential wood-frame construction well enough to adapt correctly when the job doesn't match the page. It assumes no prior structural engineering background but rewards readers who want the reasoning behind the trade, not just its steps.
Open this handbook and start building a working understanding of residential framing that holds up on the jobsite, under inspection, and under load.
Format:Paperback
Language:English
ISBN:B0HK9WMLS3
ISBN13:9798175419185
Release Date:September 2026
Publisher:Independently Published
Length:304 Pages
Weight:1.56 lbs.
Dimensions:0.6" x 8.5" x 11.0"
Customer Reviews
0 rating
Copyright © 2026 Thriftbooks.com
Terms of Use | Privacy Policy | Do Not Sell/Share My Personal Information | Cookie Notice | Cookie Preferences | Accessibility Statement
ThriftBooks ® and the ThriftBooks ® logo are registered trademarks of Thrift Books Global, LLC
ThriftBooks ® and the ThriftBooks ® logo are registered trademarks of Thrift Books Global, LLC
