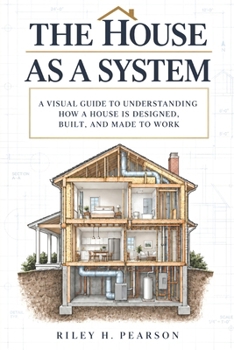
The House as a System: A visual guide to understanding how a house is designed, built, and made to work

A house is more than walls, rooms, and a roof. It is a network of systems, and every one of them has to work together.
Why does a crack appear above a window? Where does rainwater actually go after it reaches the roof? What is hidden inside a wall? How do loads travel from the roof to the ground? Why do ducts, pipes, and wires follow the routes they do? And why can a seemingly simple renovation affect several parts of a house at once? The House as a System is a visual, accessible guide to understanding how a house is designed, built, and made to work.
Rather than treating construction as a collection of isolated components, Riley H. Pearson shows how the entire building connects. Structure, drainage, insulation, ventilation, plumbing, electricity, heating and cooling, interior finishes, exterior cladding, and the site itself all interact. Once you learn to follow those relationships, the hidden logic of a house becomes much easier to read.
Inside, you will learn how to:
Follow structural loads from roofs and floors through walls, beams, foundations, and into the soil.Understand foundations, framing, floors, walls, roofs, windows, doors, and stairs.See how a building manages water, air, heat, and moisture.Understand the basic logic behind plumbing, electrical, HVAC, and ventilation systems.Recognize how kitchens, bathrooms, finishes, and exterior cladding depend on hidden layers beneath them.Read basic plans, sections, elevations, and construction relationships.Examine an existing house more intelligently by separating visible symptoms from possible causes.Identify when a problem is suitable for observation and when professional investigation is the safer next step.
Clear explanations are supported by architectural diagrams, real construction photographs, visual examples, chapter summaries, homeowner observation exercises, a whole-house walkthrough checklist, glossary, appendix, and further-study resources.
No architecture or construction background is required. The goal is not to turn the reader into an architect, engineer, or contractor. It is to provide a professional way of looking at a house so homeowners, homebuyers, renovators, students, and architecture-curious readers can ask better questions and understand what they are seeing.
Once you stop seeing a house as a collection of rooms and begin seeing the paths that connect its systems, the building becomes far less mysterious.
Customer Reviews
ThriftBooks ® and the ThriftBooks ® logo are registered trademarks of Thrift Books Global, LLC