


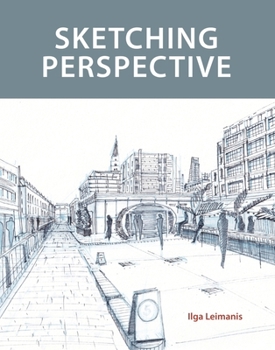
Sketching Perspective
No Customer Reviews

Perspective is key to visualizing a space and communicating an idea to others. This book explains how to tackle perspective with hand sketching - how to turn a 3D scene into a 2D drawing successfully. Written for a wide range of professionals from architects to set designers, engineers to interior designers, it explains the principles of perspective clearly and how to communicate a vision successfully. Topics covered include: materials and equipment, specifically with drawing on location in mind; observational drawing using the body, arms and hands to help understand the spaces being drawn; perspective constructions for one and two vanishing points for interior and exterior drawings; panoramic views and aerial perspective - how to approach drawing a crowded scene-location; adding detail - whether creating atmosphere and expression, or adding figures for scale and finally, advice is given on drawing imaginatively and how to visualize your thoughts confidently. It is fully illustrated with examples of how to draw perspective in the urban and natural landscape.
Format:Paperback
Language:English
ISBN:1785008803
ISBN13:9781785008801
Release Date:May 2021
Publisher:Crowood Press (UK)
Length:144 Pages
Weight:1.25 lbs.
Dimensions:0.3" x 8.6" x 10.9"
Customer Reviews
0 rating
Copyright © 2026 Thriftbooks.com
Terms of Use | Privacy Policy | Do Not Sell/Share My Personal Information | Cookie Policy | Cookie Preferences | Accessibility Statement
ThriftBooks ® and the ThriftBooks ® logo are registered trademarks of Thrift Books Global, LLC
ThriftBooks ® and the ThriftBooks ® logo are registered trademarks of Thrift Books Global, LLC
