


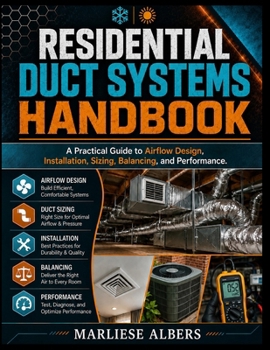
Residential Duct Systems Handbook: A Practical Guide to Airflow Design, Installation, Sizing, Balancing, and Performance
No Customer Reviews

RESIDENTIAL DUCT SYSTEMS HANDBOOK A Practical Guide to Airflow Design, Installation, Sizing, Balancing, and Performance. A heating and cooling system can have the right equipment and still struggle to keep a home comfortable when the air-distribution system is poorly designed, improperly sized, badly installed, or inadequately balanced.
Residential Duct Systems Handbook provides a practical, easy-to-understand guide to the principles behind effective residential air distribution. Whether you are a homeowner trying to understand an airflow problem, an HVAC apprentice building foundational knowledge, or an experienced installer looking for a practical reference, this book helps connect the theory of airflow with what happens in real homes.
Inside, you'll learn how air moves through a residential system, how supply and return pathways work together, and why duct dimensions, fittings, pressure losses, leakage, insulation, and balancing can have such a significant effect on comfort and system performance.
Inside this practical handbook, you'll discover:
How residential air-distribution systems work from equipment to individual rooms
The purpose of supply ducts, return pathways, trunks, branches, plenums, fittings, registers, grilles, and dampers
The relationship between heating and cooling loads, equipment airflow, and room requirements
The fundamentals of sizing ducts for residential applications
How friction, equivalent length, velocity, and pressure loss influence airflow
What static pressure means and why excessive resistance can create system problems
Practical considerations for flexible, rigid, sheet-metal, and other common duct materials
How poor flexible-duct installation can restrict airflow
Principles of duct sealing and leakage control
How insulation and installation location affect thermal performance and condensation risk
Supply-air distribution and register-placement considerations
Return-air design and the importance of adequate return pathways
Fundamentals of residential airflow balancing
Practical testing and commissioning procedures
How to investigate weak airflow, uneven temperatures, excessive noise, and pressure-related problems
Common installation and design mistakes-and their consequences
How to evaluate existing systems in homes
Duct considerations for remodeling, additions, and HVAC upgrades
Practical approaches to zoning, dampers, and more complex residential systems
Realistic diagnostic scenarios and case studies
Checklists for inspection, installation, balancing, commissioning, and troubleshooting
Rather than presenting isolated rules and formulas, this handbook emphasizes systems thinking: understanding how building loads, equipment, airflow, duct layout, pressure, distribution, and balancing interactions.
You'll also find worked examples, practical procedures, troubleshooting frameworks, terminology explanations, and reference material designed to make technical concepts easier to understand and apply.
Whether you're investigating why one bedroom never seems comfortable, trying to understand why a system has weak airflow, planning ductwork for a renovation, learning HVAC fundamentals, or simply wanting to become more informed about the system serving your home, this book provides a practical foundation for understanding what is happening behind the walls, ceilings, attics, and mechanical spaces .
Residential Duct Systems Handbook provides a practical, easy-to-understand guide to the principles behind effective residential air distribution. Whether you are a homeowner trying to understand an airflow problem, an HVAC apprentice building foundational knowledge, or an experienced installer looking for a practical reference, this book helps connect the theory of airflow with what happens in real homes.
Inside, you'll learn how air moves through a residential system, how supply and return pathways work together, and why duct dimensions, fittings, pressure losses, leakage, insulation, and balancing can have such a significant effect on comfort and system performance.
Inside this practical handbook, you'll discover:
How residential air-distribution systems work from equipment to individual rooms
The purpose of supply ducts, return pathways, trunks, branches, plenums, fittings, registers, grilles, and dampers
The relationship between heating and cooling loads, equipment airflow, and room requirements
The fundamentals of sizing ducts for residential applications
How friction, equivalent length, velocity, and pressure loss influence airflow
What static pressure means and why excessive resistance can create system problems
Practical considerations for flexible, rigid, sheet-metal, and other common duct materials
How poor flexible-duct installation can restrict airflow
Principles of duct sealing and leakage control
How insulation and installation location affect thermal performance and condensation risk
Supply-air distribution and register-placement considerations
Return-air design and the importance of adequate return pathways
Fundamentals of residential airflow balancing
Practical testing and commissioning procedures
How to investigate weak airflow, uneven temperatures, excessive noise, and pressure-related problems
Common installation and design mistakes-and their consequences
How to evaluate existing systems in homes
Duct considerations for remodeling, additions, and HVAC upgrades
Practical approaches to zoning, dampers, and more complex residential systems
Realistic diagnostic scenarios and case studies
Checklists for inspection, installation, balancing, commissioning, and troubleshooting
Rather than presenting isolated rules and formulas, this handbook emphasizes systems thinking: understanding how building loads, equipment, airflow, duct layout, pressure, distribution, and balancing interactions.
You'll also find worked examples, practical procedures, troubleshooting frameworks, terminology explanations, and reference material designed to make technical concepts easier to understand and apply.
Whether you're investigating why one bedroom never seems comfortable, trying to understand why a system has weak airflow, planning ductwork for a renovation, learning HVAC fundamentals, or simply wanting to become more informed about the system serving your home, this book provides a practical foundation for understanding what is happening behind the walls, ceilings, attics, and mechanical spaces .
Format:Paperback
Language:English
ISBN:B0HJ6RMP8J
ISBN13:9798172380686
Release Date:September 2026
Publisher:Independently Published
Length:176 Pages
Weight:0.93 lbs.
Dimensions:0.4" x 8.5" x 11.0"
Customer Reviews
0 rating
Copyright © 2026 Thriftbooks.com
Terms of Use | Privacy Policy | Do Not Sell/Share My Personal Information | Cookie Notice | Cookie Preferences | Accessibility Statement
ThriftBooks ® and the ThriftBooks ® logo are registered trademarks of Thrift Books Global, LLC
ThriftBooks ® and the ThriftBooks ® logo are registered trademarks of Thrift Books Global, LLC
