


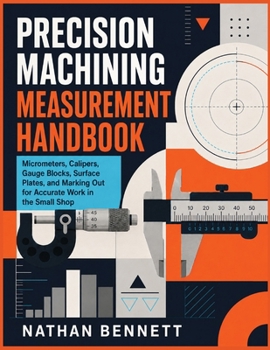
PRECISION MACHINING MEASUREMENT HANDBOOK: Micrometers, Calipers, Gauge Blocks, Surface Plates, and Marking Out for Accurate Work in the Small Shop

A dimension on a drawing is only useful when the shop can verify it. Precision Machining Measurement Handbook gives small-shop machinists, apprentices, makers, and working technicians a practical system for selecting tools, controlling error, and deciding whether a part truly meets its limits.
Beginning with accuracy, repeatability, units, fits, tolerances, temperature, cleanliness, and contact force, the handbook develops sound technique for vernier and digital calipers, outside and inside micrometers, depth tools, height gauges, bore gauges, indicators, gauge blocks, and surface plates. Clear derivations connect shop practice to measurement uncertainty, thermal expansion, cosine error, taper, capability, and conformity decisions.
Inside you will learn how to: read analog and digital instruments without hiding setup error;measure shafts, bores, shoulders, recesses, angles, threads, and gear teeth;build and care for gauge-block stacks and reference surfaces;mark out work from stable datums and verify the result;use GO and NO-GO gauges, calibration records, and practical sampling;resolve disagreements between instruments, operators, and environments.Worked examples use realistic small-shop jobs, while end-of-chapter problems and answers reinforce each method. Thirty-six technical figures show contact geometry, alignment, reference loops, error patterns, and inspection routes. The final chapters bring the tools together into complete inspection plans that can be adapted to one-off parts, repair work, and short production runs.
This is a hands-on reference for readers who want defensible measurements without assuming a laboratory-sized budget.
Customer Reviews
ThriftBooks ® and the ThriftBooks ® logo are registered trademarks of Thrift Books Global, LLC
