


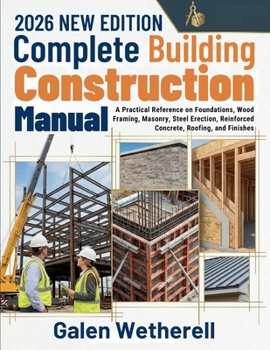
Complete Building Construction Manual: A Practical Reference on Foundations, Wood Framing, Masonry, Steel Erection, Reinforced Concrete, Roofing, and Finishes
No Customer Reviews

The Field Reference That Starts Where the Drawings Stop Buildings rarely fail in the middle of a slab or the middle of a wall. They fail at the seams - where the shelf angle meets the veneer, where the deck meets the curb, where the window meets the water-resistive barrier, where one trade hands work to the next and neither owns the gap. Standard references are organised by material and system, which is a sensible way to describe a building and a poor way to build one, because those chapters end exactly where the trouble starts. This manual takes the opposite approach. It follows the physical sequence of a building going up and stays on the junctions: what has to be true before your work starts, what the preceding trade must leave you, what you must leave the trade behind you, and what you check before either handoff is accepted. Written in the voice of a superintendent walking the job, it gives real numbers - tolerances, cover, lap lengths, cure times, acceptance limits - and tells you what to do when the condition in front of you does not match the drawing. Every subject resolves to a decision, a hold point, or a criterion you can apply the same morning you read it. Where this reference proves its worth on site: Reads drawings, specifications and submittals for the scope gaps that become claims laterEstablishes survey control and tracks tolerance stack-up across foundation, frame and claddingCovers groundworks, excavation support, piling, formwork, reinforcement and concrete placement with the control values that govern acceptanceWorks through steel erection, bolting, welding and field inspection to the standard an inspector appliesDetails masonry, low-slope and steep-slope roofing, cladding and the air and water barriers at every junctionDiagnoses defects from the pattern - crack morphology, honeycombing, cold joints, bleed and delamination - before any repair is specifiedCarries the job to close: punch list, commissioning, as-built records, warranties and substantial completionIllustrated with fully labelled photorealistic figures and decision flowcharts built around a single teaching point eachBuy Now and keep the answer within arm's reach on the days the job will not wait for one. The difference between a building that performs and one that generates callbacks is rarely skill. It is whether someone standing at the right spot knew what to check before the concrete went in, the wall closed, or the ceiling went up. Written for superintendents, field and project engineers, construction managers and the designers and inspectors who work alongside them - a standing reference to consult before the work begins, and again the day it goes sideways.
Format:Paperback
Language:English
ISBN:B0HK9WDW4F
ISBN13:9798175405478
Release Date:September 2026
Publisher:Independently published
Length:585 Pages
Weight:2.96 lbs.
Dimensions:11.0" x 1.3" x 8.5"
Customer Reviews
0 rating
Copyright © 2026 Thriftbooks.com
Terms of Use | Privacy Policy | Do Not Sell/Share My Personal Information | Cookie Notice | Cookie Preferences | Accessibility Statement
ThriftBooks ® and the ThriftBooks ® logo are registered trademarks of Thrift Books Global, LLC
ThriftBooks ® and the ThriftBooks ® logo are registered trademarks of Thrift Books Global, LLC
