


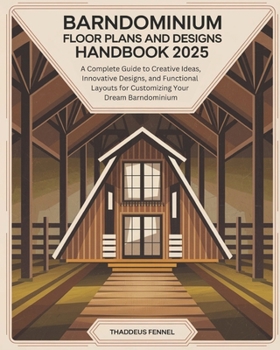
Barndominium Floor Plans and Designs Handbook: A Complete Guide to Creative Ideas, Innovative Designs, and Functional Layouts for Customizing Your Dre
No Customer Reviews

The Barndominium Floor Plan Book represents many stylish and functional designs, curated with great taste, to inspire and support you in your effort to bring your ideal living space into being.
This is a grand book full of skillfully laid-out floor plans, marrying rustic charm with modern convenience. The unique designs are carefully selected demonstrating their original flair, often flexible layouts, and fastidious attention to detail. Thus, this is a palette of offerings that will appeal to many tastes, lifestyles, and budgets.
It will be the ultimate companion for first-time homebuyers, professional architects, and amateur design enthusiasts alike. The book does not just fire one's imagination but takes you on an exciting journey of your lifetime: designing a living area with a unique style that represents yourself. So let your imagination run wild
The following, therefore, are some of the contents of this elaborate book;Understanding Barndominium floor plansIs a bardominium cheaper to build than a house?The appeal: inexpensive, durable, and easy to customize.The general breakdown of common barndominium floor plans.Purpose and Lifestyle: Full-time home or vacation getaway?Family Size and Space: How much room will you need?Budget: How your floor plan affects the overall cost.Building Codes and Zoning: What permits and regulations must you adhere to?How to choose the correct land size and location for your barndominium.Open Floor Layout: Open and versatile.Flexible living spaces that can easily adapt to different uses.Lofts and Multi-Purpose Rooms: Use space to the fullest inOutdoor Living Spaces: Wraparound porches or patiosGarages and workshops: more room for extra vehicles and hobbies.Types of Barndominium Floor Plans (Small: 1,000-1,500 sq. ft, 1-2 bedrooms), (Mid-Size: 1,500-2,500 sq. ft, 3-4 bedrooms), (Large: 2,500+ sq. ft, 4+ bedrooms).How to make your space functional: the number and placement of bedrooms, bathrooms, and office space.Kitchen and Living Design: open versus traditional, islands, and storage.Master Suite Design: en-suite bathroom, walk-in closet, private outdoor space.Outdoor Living: porches, decks, outdoor kitchens.Natural Light: large windows, skylights.Energy Efficiency: how insulation, energy-efficient windows, and appliances can cut costs.Ventilation and Airflow: how to design a layout for better circulation.Barndominium Smart Features: Technology incorporation through smart home features, including convenience features.One-Story Plans: Very affordable and easy to design; easy access, ideal for a family with small kids or aged members.Two-Story Plans: Save space by pushing private spaces upstairs.L-Shaped and U-Shaped Layouts: An ideal case for the flow between indoors and outdoors; courtyard designs included.Practical Spaces in BarndominiumsAging in place: designed to be comfortable and mobilized for extended periods.Ada compliance: features include wide hallways, low countertops, and no-step entrances.Visual examples and blueprints of popular designs.Case studies in different layoutsPros and cons of various designs.Tips for Choosing or Creating a Barndominium Floor Plan
This is a grand book full of skillfully laid-out floor plans, marrying rustic charm with modern convenience. The unique designs are carefully selected demonstrating their original flair, often flexible layouts, and fastidious attention to detail. Thus, this is a palette of offerings that will appeal to many tastes, lifestyles, and budgets.
It will be the ultimate companion for first-time homebuyers, professional architects, and amateur design enthusiasts alike. The book does not just fire one's imagination but takes you on an exciting journey of your lifetime: designing a living area with a unique style that represents yourself. So let your imagination run wild
The following, therefore, are some of the contents of this elaborate book;Understanding Barndominium floor plansIs a bardominium cheaper to build than a house?The appeal: inexpensive, durable, and easy to customize.The general breakdown of common barndominium floor plans.Purpose and Lifestyle: Full-time home or vacation getaway?Family Size and Space: How much room will you need?Budget: How your floor plan affects the overall cost.Building Codes and Zoning: What permits and regulations must you adhere to?How to choose the correct land size and location for your barndominium.Open Floor Layout: Open and versatile.Flexible living spaces that can easily adapt to different uses.Lofts and Multi-Purpose Rooms: Use space to the fullest inOutdoor Living Spaces: Wraparound porches or patiosGarages and workshops: more room for extra vehicles and hobbies.Types of Barndominium Floor Plans (Small: 1,000-1,500 sq. ft, 1-2 bedrooms), (Mid-Size: 1,500-2,500 sq. ft, 3-4 bedrooms), (Large: 2,500+ sq. ft, 4+ bedrooms).How to make your space functional: the number and placement of bedrooms, bathrooms, and office space.Kitchen and Living Design: open versus traditional, islands, and storage.Master Suite Design: en-suite bathroom, walk-in closet, private outdoor space.Outdoor Living: porches, decks, outdoor kitchens.Natural Light: large windows, skylights.Energy Efficiency: how insulation, energy-efficient windows, and appliances can cut costs.Ventilation and Airflow: how to design a layout for better circulation.Barndominium Smart Features: Technology incorporation through smart home features, including convenience features.One-Story Plans: Very affordable and easy to design; easy access, ideal for a family with small kids or aged members.Two-Story Plans: Save space by pushing private spaces upstairs.L-Shaped and U-Shaped Layouts: An ideal case for the flow between indoors and outdoors; courtyard designs included.Practical Spaces in BarndominiumsAging in place: designed to be comfortable and mobilized for extended periods.Ada compliance: features include wide hallways, low countertops, and no-step entrances.Visual examples and blueprints of popular designs.Case studies in different layoutsPros and cons of various designs.Tips for Choosing or Creating a Barndominium Floor Plan
Format:Paperback
Language:English
ISBN13:9798343968774
Release Date:October 2024
Publisher:Independently Published
Length:186 Pages
Weight:0.84 lbs.
Dimensions:0.4" x 8.0" x 10.0"
Related Subjects
ArchitectureCustomer Reviews
0 rating
Copyright © 2026 Thriftbooks.com
Terms of Use | Privacy Policy | Do Not Sell/Share My Personal Information | Cookie Policy | Cookie Preferences | Accessibility Statement
ThriftBooks ® and the ThriftBooks ® logo are registered trademarks of Thrift Books Global, LLC
ThriftBooks ® and the ThriftBooks ® logo are registered trademarks of Thrift Books Global, LLC
