


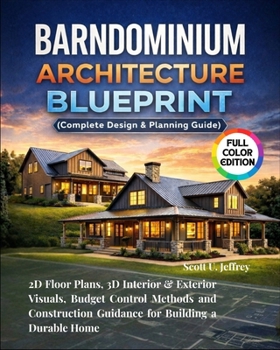
Barndominium Architecture Blueprint (Complete Design & Planning Guide): 2D Floor Plans, 3D Interior & Exterior Visuals, Budget Control Methods and Con

Barndominium Architecture Blueprint is a focused guide written for readers who want a clear, realistic understanding of residential barndominium homes. It approaches barndominiums as permanent dwellings, not trends, and treats design, planning, and construction decisions with the seriousness they deserve.
The book is structured around how barndominium houses are conceived, planned, and built in real conditions. It emphasizes clarity over marketing claims and avoids exaggerated promises about cost or speed. The writing stays grounded in practical reality and reflects how early decisions affect daily living, long-term comfort, and overall durability.
Rather than relying on surface inspiration or generic advice, the book maintains a practical, architecture-first perspective. It presents barndominiums as systems of space, structure, and use, where choices made early shape outcomes long after construction is complete. The tone remains direct, calm, and professional throughout.
Customer Reviews
ThriftBooks ® and the ThriftBooks ® logo are registered trademarks of Thrift Books Global, LLC
