


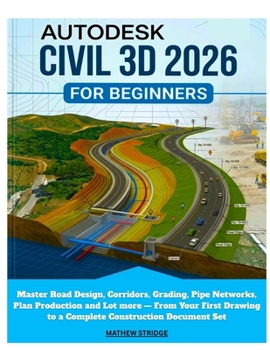
Autodesk Civil 3D 2026 for Beginners: Master Road Design, Corridors, Grading, Pipe Networks, Plan Production and Lot more - From Your First Drawing to


Most Civil 3D books teach you buttons. This one teaches you to build.
Open Autodesk Civil 3D 2026 for the first time and you'll face a ribbon packed with tools, a Toolspace full of objects you've never heard of, and no clear path from where you are to where you need to be. That gap - between "I installed the software" and "I can deliver a professional design" - is exactly what this book closes.
Autodesk Civil 3D 2026 for Beginners takes you through the complete civil infrastructure design workflow, chapter by chapter, the way a real project actually unfolds. You start with survey data. You build terrain. You design a road - horizontally, then vertically. You model it in 3D. You drain it, grade the site around it, subdivide the land, and produce a construction-ready plan set. By the last chapter, you haven't just learned a collection of tools. You've built something real.
Here's what's waiting for you inside:
Terrain modeling - import survey points, build TIN surfaces, add breaklines, and extract contours that actually represent the groundRoad design - create alignments with circular curves and spiral transitions, design finished grade profiles, and check your geometry against AASHTO design standards automatically3D corridor modeling - combine your alignment, profile, and assembly into an intelligent 3D road model that rebuilds itself when you change a single parameterSite grading - use feature lines and grading objects to shape building pads, parking lots, and detention basins, then balance cut and fill volumes in secondsPipe networks - design storm drain and sanitary sewer systems in plan and profile, run interference checks across utility systems, and annotate with automatic schedulesWater mains - model pressure pipe networks with fittings, fire hydrants, air release valves, and gate valves placed exactly where the engineering requires themLand subdivision - divide parcels using topology-aware tools, generate legal descriptions automatically, and produce compliant plat drawingsProfessional plan sets - generate 50 sheets from a single command, with match lines, title blocks, and correct scales applied automaticallyEarthwork quantities - calculate cut and fill volumes, configure material lists with DOT pay item codes, and export directly to ExcelTeam collaboration - share design data across a project team using Data Shortcuts and Autodesk Docs without version conflicts or overwritten filesEvery chapter includes step-by-step exercises using real companion drawing files, five types of callout boxes that flag tips, warnings, and professional insights, and clear explanations of why each tool works the way it does - not just how to click it.
The appendices alone are worth the price of admission: a full keyboard shortcuts reference, a subassembly quick-reference guide covering 30 essential road cross-section components, a plain-English error message troubleshooting guide for the 30 most common Civil 3D problems, and a complete certification roadmap for the Autodesk Certified Professional exam.
This book is for you if:
You're a civil engineering student who needs to arrive at your first job already productiveYou're a junior engineer who can find your way around Civil 3D but has never built a complete project from scratchYou're a CAD technician who wants to move from drafting to designingYou've tried other Civil 3D resources and found them either too shallow or too dense to actually followThis book is not for you if you're looking for a feature encyclopedia. Every workflow here is taught in the context of a real project - because that's the only context in which Civil 3D actually makes sense.
With this book: significantly less time than you think.
BUY IT NOW . Open Civil 3D. Build something real.
Customer Reviews
Where is the Companion Files?
ThriftBooks ® and the ThriftBooks ® logo are registered trademarks of Thrift Books Global, LLC
