


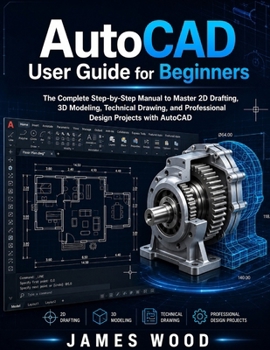
AutoCAD User Guide For Beginners 2026: The Complete Step-by-Step Manual to Master 2D Drafting, 3D Modeling, Technical Drawing, and Professional Design
No Customer Reviews

If you want to learn AutoCAD from the ground up and develop real-world drafting and 3D modeling skills used in architecture, engineering, and product design, this guide gives you everything you need in one structured system. AutoCAD User Guide for Beginners 2026 is a complete step-by-step manual designed to take you from absolute beginner to confident CAD user. Instead of overwhelming you with scattered tutorials, this book follows a clear learning path that mirrors how AutoCAD is used in real professional environments. You will start by understanding the AutoCAD workspace and gradually move into drawing tools, precision techniques, editing commands, layering systems, and annotation methods. From there, you will advance into layout creation, printing workflows, and finally 3D modeling, visualization, and rendering. Each stage is explained in a simple, practical way so you can apply what you learn immediately in real projects. Unlike generic tutorials that only show commands, this guide focuses on real application and professional workflow thinking. You will not just learn what tools do-you will learn how professionals combine them to produce accurate, clean, and industry-standard drawings. Whether you are a student, aspiring architect, engineer, draftsman, or someone learning CAD for career growth, this book is designed to build strong foundational skills that you can apply confidently in real-world projects. Inside This Book, You Will Learn How To: Understand the AutoCAD interface and set up your workspace correctlyCreate precise 2D drawings using professional drafting toolsUse layers, properties, and object management like a professionalApply dimensions, annotations, and technical documentation standardsEdit and modify drawings efficiently without losing accuracyOrganize layouts and prepare professional print-ready sheetsBuild and control 3D models using solids, surfaces, and meshesApply materials, lighting, and rendering for realistic visualizationWork on real-world design projects in architecture and engineeringFollow professional workflows used in industry-level CAD projectsWhy This Book Stands Out This is not just a theory-based manual. Every chapter is structured to simulate real design practice, helping you understand how AutoCAD is used in actual project environments. The explanations are simple, practical, and focused on skill development-not memorization. You will also learn how to avoid common beginner mistakes, improve drafting speed, and develop a clean, organized workflow that professionals rely on in real jobs. By the end of this guide, you will have the confidence to create complete technical drawings and 3D models that meet professional standards. Perfect For: Beginners with no prior AutoCAD experienceArchitecture and engineering studentsCAD draftsmen and design beginnersSelf-learners building technical skillsAnyone preparing for design-related careers
Format:Paperback
Language:English
ISBN:B0H5RJKHTB
ISBN13:9798181266407
Release Date:June 2026
Publisher:Independently Published
Length:98 Pages
Weight:0.55 lbs.
Dimensions:0.2" x 8.5" x 11.0"
Customer Reviews
0 rating
Copyright © 2026 Thriftbooks.com
Terms of Use | Privacy Policy | Do Not Sell/Share My Personal Information | Cookie Policy | Cookie Preferences | Accessibility Statement
ThriftBooks ® and the ThriftBooks ® logo are registered trademarks of Thrift Books Global, LLC
ThriftBooks ® and the ThriftBooks ® logo are registered trademarks of Thrift Books Global, LLC
