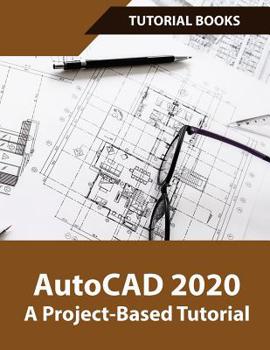
AutoCAD 2020 A Project-Based Tutorial: Floor Plans, Elevations, Printing, 3D Architectural Modeling, and Rendering
No Customer Reviews

Select Format
Select Condition 
Book Overview
Learn to design Home Plans in AutoCAD
In this book, you will discover the process evolved in modeling a Home in AutoCAD from scratch to a completed two storied home. You will start by drawing two-dimensional floor plans and elevations. Later, you will move on to 3D modeling and create exterior and interior walls, doors, balcony, windows, stairs, and railing. You will learn to create a roof on top of the home.
You will add materials to the 3D model, create lights and cameras, and then render it. Also, you will learn to prepare the model for 3D printing.
Format:Paperback
Language:English
ISBN:8193724151
ISBN13:9788193724156
Release Date:June 2019
Publisher:T, Kishore
Length:248 Pages
Weight:1.29 lbs.
Dimensions:0.5" x 8.5" x 11.0"
Customer Reviews
0 rating
Copyright © 2026 Thriftbooks.com
Terms of Use | Privacy Policy | Do Not Sell/Share My Personal Information | Cookie Notice | Cookie Preferences | Accessibility Statement
ThriftBooks ® and the ThriftBooks ® logo are registered trademarks of Thrift Books Global, LLC
ThriftBooks ® and the ThriftBooks ® logo are registered trademarks of Thrift Books Global, LLC