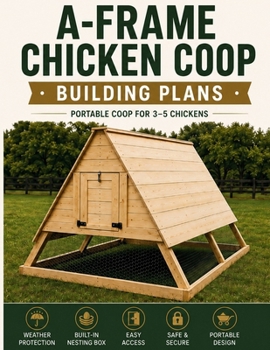
A-Frame Chicken Coop: Building Plans: Portable Coop for 3-5 Chickens

Build Your Own A-Frame Chicken Coop with Clear Step-by-Step Plans
Create a practical and compact backyard chicken coop with this detailed A-Frame Chicken Coop Building Plans book. Designed for small flocks, this lightweight structure combines a protected shelter, built-in nesting area, easy access, and a secure chicken-wire run.
Project Details:
Capacity: Suitable for 3-5 chickensDifficulty: IntermediateEstimated Build Time: 1-2 daysOverall Length: 96 inchesOverall Width: 77 inchesOverall Height: 66 3/4 inchesInside This Building Plan:
Project overview and overall dimensionsShopping list and material requirementsDetailed cut listCutting instructionsRequired toolsIllustrated step-by-step assembly instructionsChicken-wire installation guidanceBuilt-in floor and nesting-area constructionSiding and gable installationDoor, hinge, and latch installationDesigned for Practical Backyard Use
The portable A-frame design is lightweight and easy to move when needed. The enclosed upper section provides shelter, while the wire-mesh lower run allows ventilation and gives chickens a protected outdoor area. Easy-access doors and a built-in nesting area make everyday care and egg collection more convenient.
Whether you are building your first backyard coop or adding a compact shelter for a small flock, these plans provide the dimensions, materials, and construction steps needed to complete the project with confidence.
A practical woodworking project for creating a functional A-frame chicken coop for 3-5 chickens.
Customer Reviews
ThriftBooks ® and the ThriftBooks ® logo are registered trademarks of Thrift Books Global, LLC